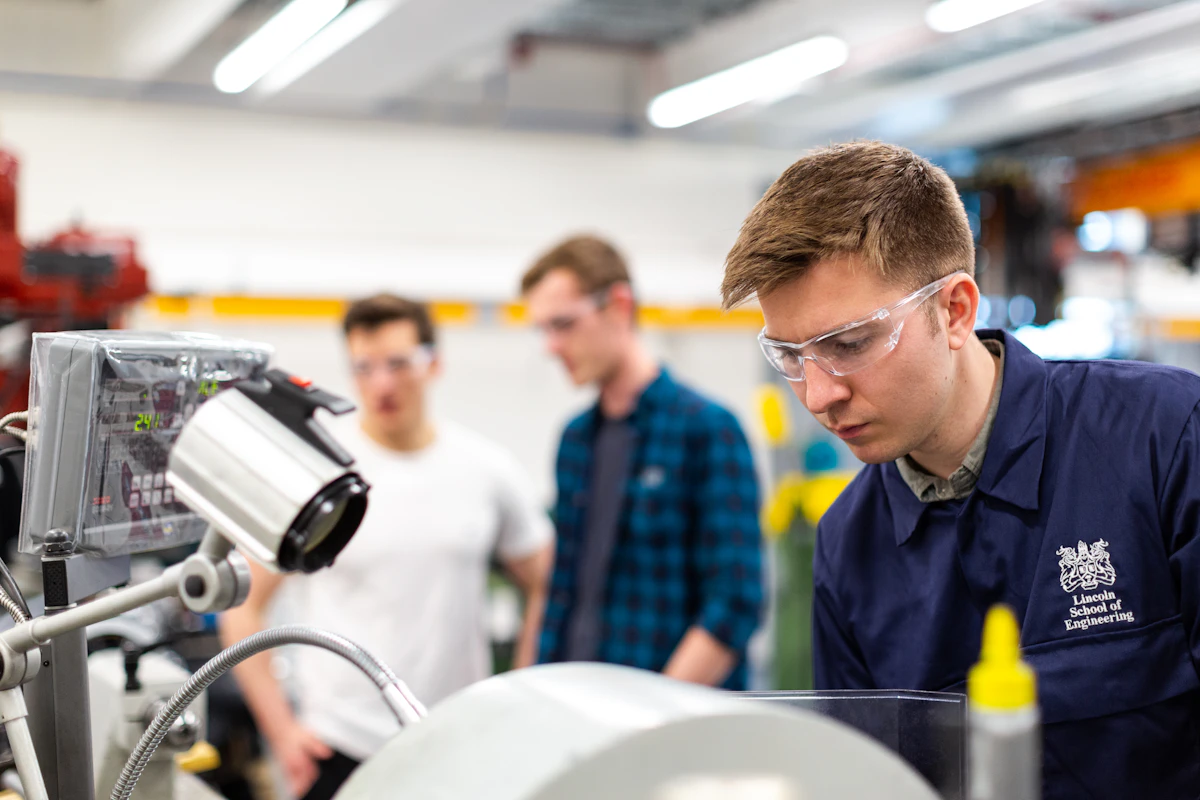
PRECISION. PERFORMANCE. PROGRESS.
ENGINEERING
TODAY.
EMPOWERING
TOMORROW.
Advanced 5-axis manufacturing & robotic automation solutions that drive peak performance and repeatability across demanding industries.
PRECISION. PERFORMANCE. PROGRESS.
Advanced 5-axis manufacturing & robotic automation solutions that drive peak performance and repeatability across demanding industries.

SYSTEMS ARCHITECTURE
Smart connected manufacturing systems equipped with real-time laser CMM feedback and micro-step process control.

AEROSPACE & ENERGY SPECS
Custom titanium and superalloy component fabrication built to withstand extreme mechanical stress and thermal fatigue.
25+ YEARS OF
From concept validation to volume manufacturing, we engineer high-tolerance components that power critical industrial infrastructure worldwide.
Know our method →
WHAT WE DO
End-to-end manufacturing systems engineered for high-stakes applications that leave zero room for error.

High-speed 5-axis milling and turning for complex geometries in titanium, inconel, and aluminum alloys.
Configure Spec →
Smart robotic cell integration for automated loading, real-time laser inspection, and high repeatability.
Configure Spec →
Heavy structural welding and laser cutting for custom enclosures, chassis, and heavy plant frames.
Configure Spec →
Cleanroom sub-assembly, pneumatic testing, and electrical wiring for ready-to-integrate sub-systems.
Configure Spec →
IoT sensor monitoring and predictive refurbishment ensuring uninterrupted 24/7 plant uptime.
Configure Spec →INDUSTRIES WE SERVE
Our systems stand up wherever extreme tolerance, thermal stability, and mechanical strength are mandatory.
High-precision drivetrain components, gearboxes, and lightweight EV aluminum battery housings engineered for high volume, zero-defect production.

THE INNOVA METHOD
Every handoff is traceable. Every tolerance has a documented owner.
Requirements locked & DFM simulated.
5-axis CAM & FEA stress resolved.
FAI verification & risk removed.
Automated CNC production scaled.
100% laser CMM part inspection.
JIT logistics & CoC release.
Comprehensive DFM (Design for Manufacturability) analysis, CAD simulation, and tolerance stack-up evaluation before cutting metal.
DIGITAL TWIN TELEMETRY
Click probe nodes below to inspect real-time dimensional measurement data from our CMM laser scanner.
LIVE SENSOR READOUT
High-precision internal bore diameter scanned via tri-axial ruby touch probe.

INSPECT / VALIDATE / RELEASE
Every component moves through documented CMM inspection, ultrasonic testing, and metallurgical quality assurance before factory release.
CONNECTED PRODUCTION
SELECTED PROGRAMS
LIVE SPECIFICATION ESTIMATOR
Adjust parameters below to estimate machinery, turnaround lead times, and auto-populate your quote request.
ESTIMATED PRODUCTION SYSTEM
START A PROJECT
Tell us what needs to perform better. Our engineering team will review your specs and respond within 4 hours.
FACILITY LIVESTREAM DEMO