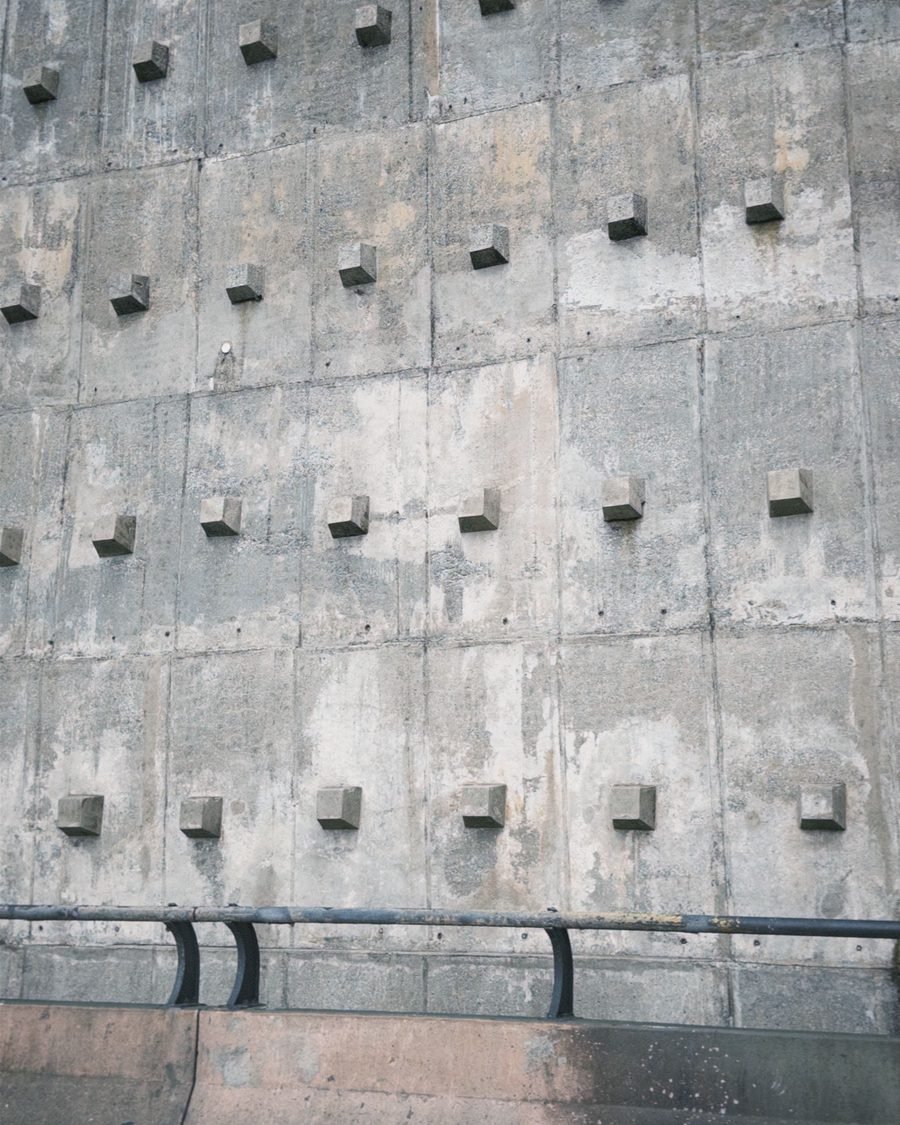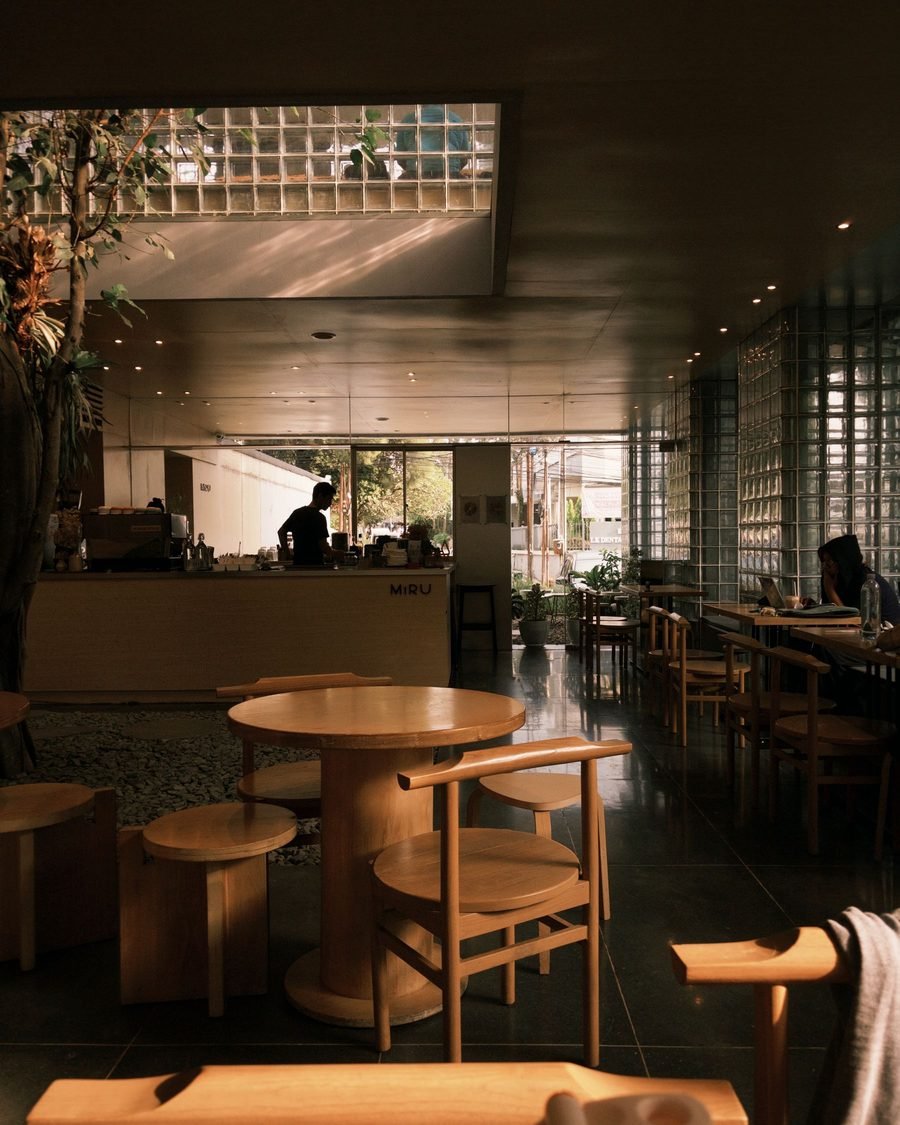
SC-24-02
Kaarigar Coffee
- Programme
- Cafe fit-out
- Where
- Navrangpura, Ahmedabad
- Year
- 2024
- Built
- 118 sq m
Chaukhat is the doorframe — the piece of a building you put your hand on every time you walk in. We have been drawing the rest of the building around that idea since 2014.
The practice
We are six people in a first-floor office off C.G. Road. We take four or five projects a year, because that is the number we can genuinely visit every week.
Almost everything we build is within two hours of Ahmedabad, in a climate that reaches 43°C in May and floods for six weeks in monsoon. So a lot of the work is unglamorous: which way the openings face, how thick the west wall is, where the water goes. Get those right and the house is comfortable without a compressor running all afternoon.
We do not have a house style and we are not trying to build one. What repeats across the projects is a way of working — long first conversations, drawings detailed enough that the contractor is not guessing, and one of us on site every week from foundation to handover.
Selected work
Most people who write to us have already looked at the projects and decided which one their site is closest to. Start here.
SC-24-02
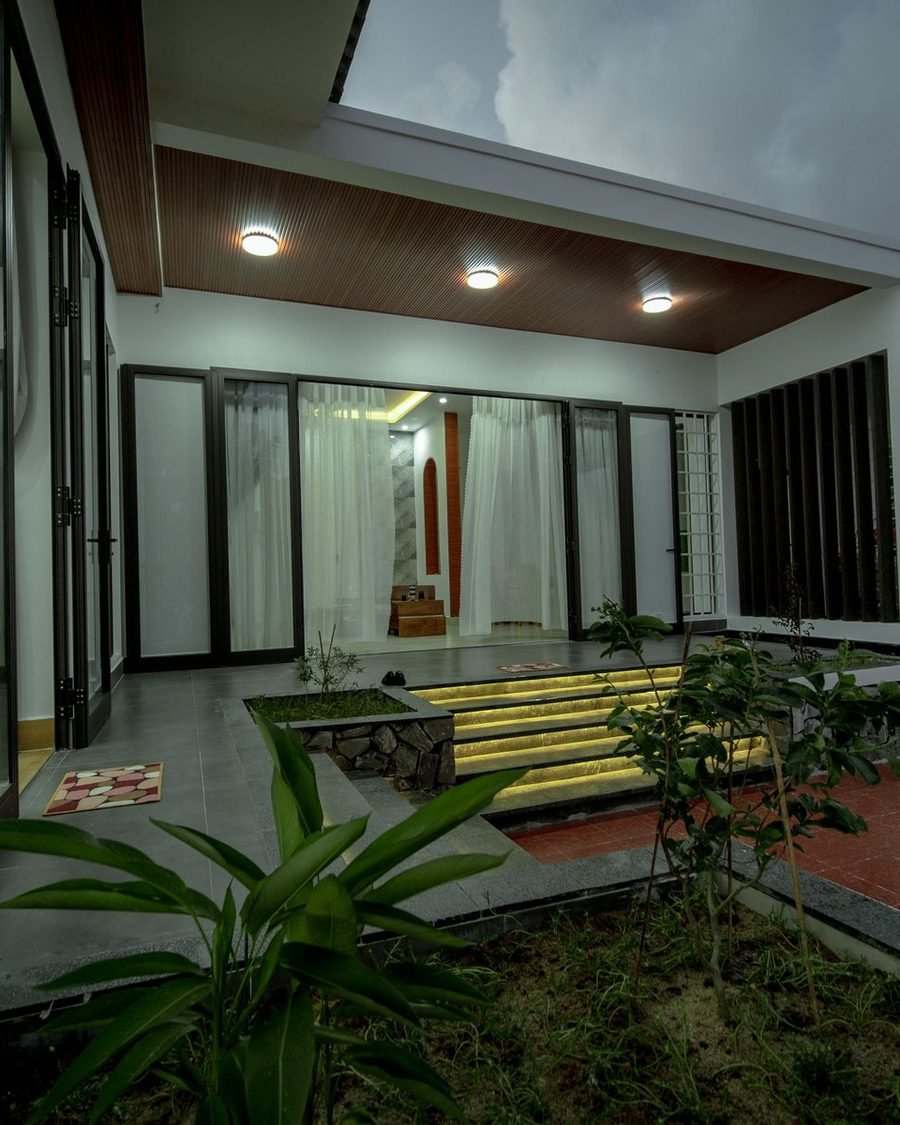
SC-23-07

SC-23-01
What you get
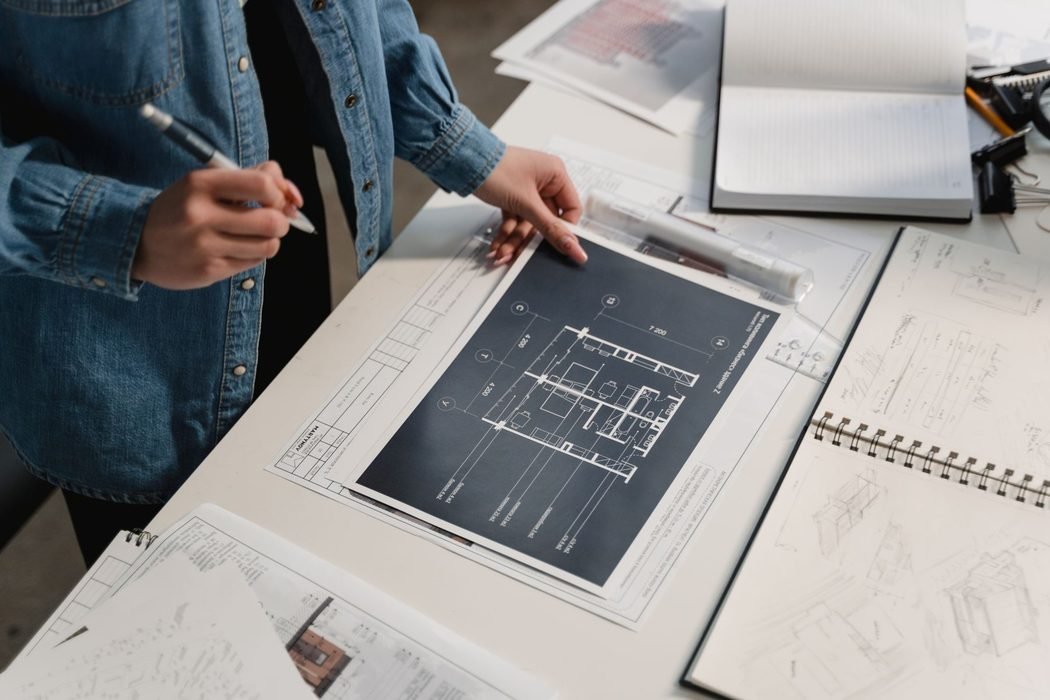
A house is not designed in a rendering. It is designed in a plan, an elevation and a section, and it is only right when all three agree with each other. The same doorway appears in every one of them — marked here in red.
Every project leaves this office with a full set: dimensioned plans, all four elevations, at least two sections, and detail sheets at 1:20 for anything a contractor could reasonably get wrong. That is the deliverable. Renders are a by-product.
Scroll to move through the set.
1:100 · the ground floor as you would walk it
1:100 · the street face, shade band and doorway
1:100 · cut through the court, looking north
How we work
About two hours, standing on the plot with you. No charge and no obligation. We will tell you honestly if we are the wrong practice for it.
Two pages: what the plot and the local development rules actually allow, what your brief is likely to cost to build, and what we would question about it.
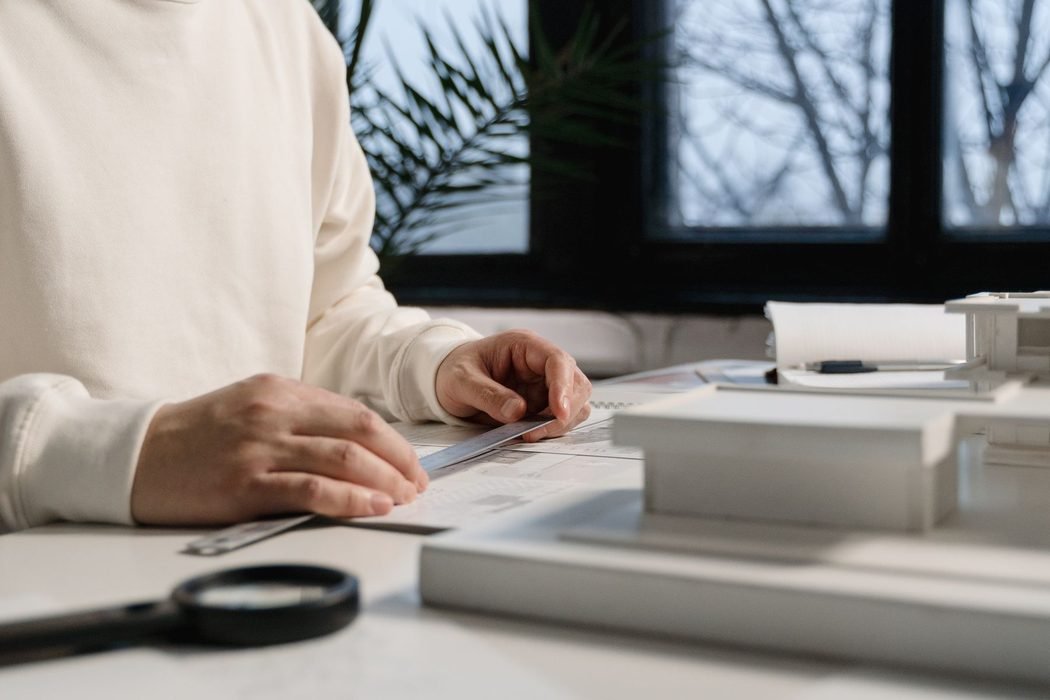
Card model at 1:100, always. It is the fastest way for a client to see how big a room really is, and it survives being carried home to the rest of the family.
Full drawing set, structural and services consultants coordinated, municipal approval drawings prepared and submitted.
One of the six is on your site weekly through construction, with a written visit report each time. A house typically runs 14–20 months on site.
What it costs
We charge a percentage of the final project cost, which is the structure the Council of Architecture sets out and the one most practices in the city use. It is released in five stages, so you are never paying for work that has not been done yet.
Structural, plumbing and electrical consultants, municipal approval fees and survey costs are billed separately at actuals. We give you those numbers before you appoint us, not after.
Below ₹4,50,000 we quote a lump sum instead of a percentage — small projects take the same drawings as large ones.
| House, project cost under ₹1 crore | 8% |
|---|---|
| House, project cost above ₹1 crore | 6.5% |
| Cafe, retail and interior fit-out | 10% |
| Institutional and trust-funded work | 5% |
| Stage 1 · Site study and concept | 10% |
|---|---|
| Stage 2 · Preliminary and approval drawings | 20% |
| Stage 3 · Working drawings and details | 40% |
| Stage 4 · Tender and contractor appointment | 10% |
| Stage 5 · Site supervision to handover | 20% |
The useful first message is short: where the plot is, roughly how big, and what you want on it. We read everything and reply within two working days — usually with questions, sometimes with a date to come and stand on it with you.