STUDIO CHAUKHAT

Work

7 projects
2019 – 2024

Everything below was built. Site area, built area and year are as constructed, not as first drawn — on most of these the two are not the same number, and the difference is usually the interesting part.

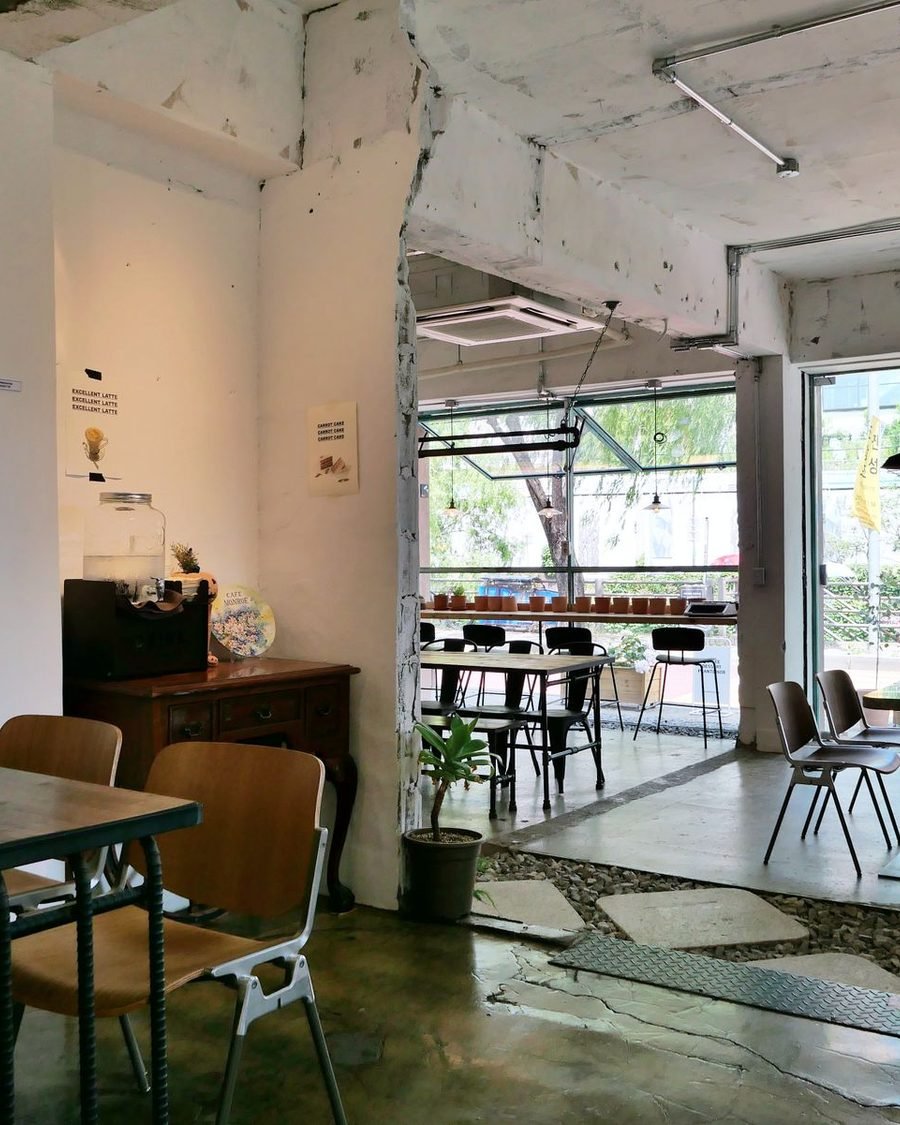
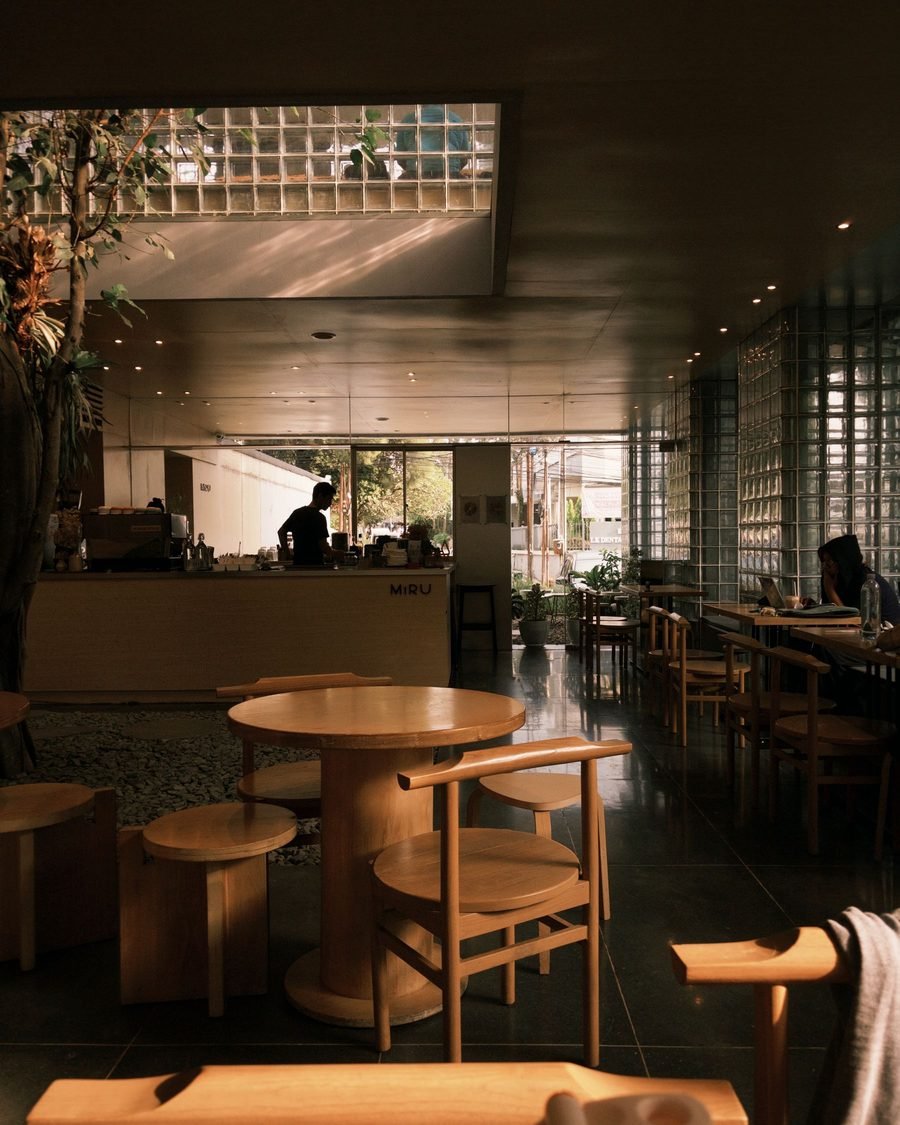
Cafe interior with a glass-block clerestory, timber counter and round timber tables under warm daylight

SC-24-02 · Completed

Kaarigar Coffee

Cafe fit-out, Navrangpura, Ahmedabad

A ground-floor shop in a 1970s building with one good thing going for it: a 4.2 m ceiling. We kept the height, cut a glass-block clerestory into the party wall to borrow light from the stairwell, and put everything else — counter, seating, service — in solid timber that can be re-planed instead of replaced.

Seventy covers. Built in eleven weeks around the client's lease start date, which did not move.

Year
2024
Site
Existing shell
Built
118 sq m
Programme
Cafe fit-out
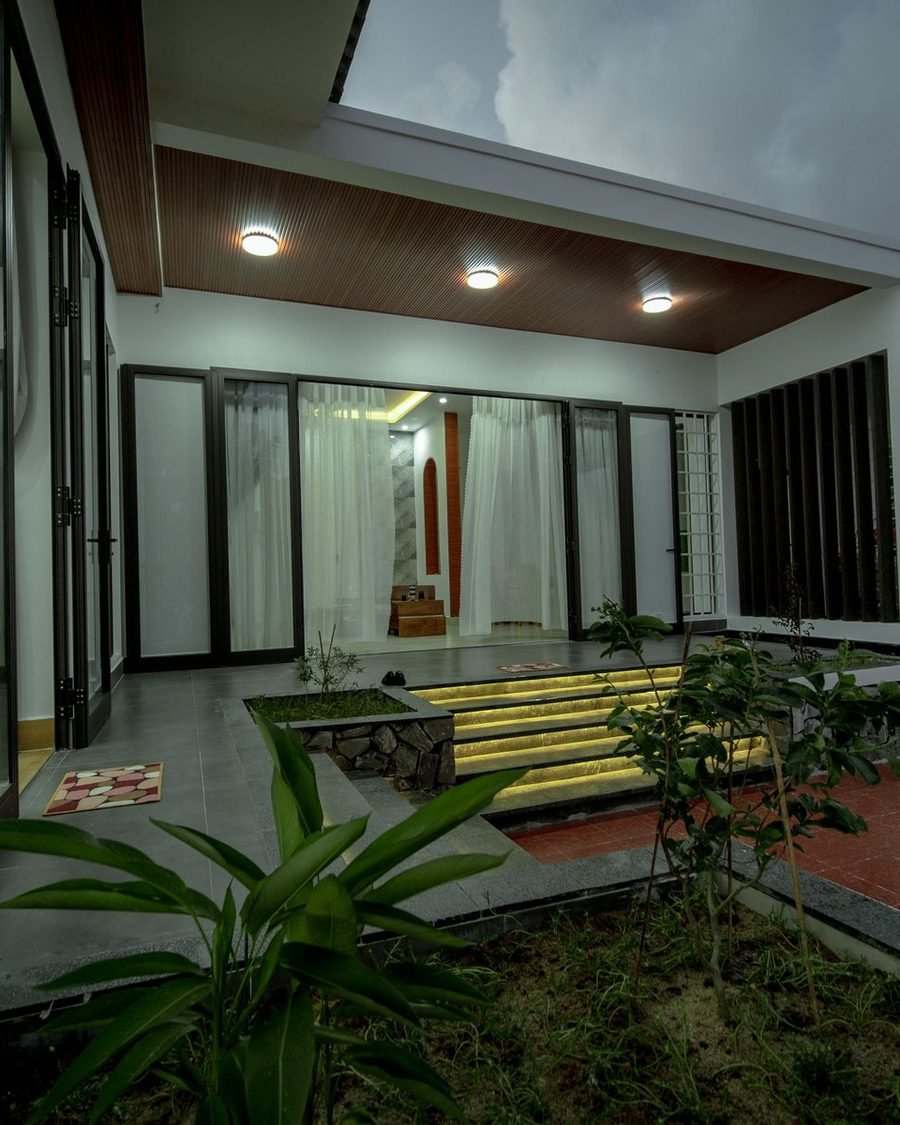
Planted internal courtyard of a private house, framed by sliding glass doors and a shaded verandah

SC-23-07 · Completed

Otla House

Private house, Bodakdev, Ahmedabad

A house for a family of four, planned around a courtyard that the living room, kitchen and both bedrooms open onto. The otla — the raised sitting edge of an old Gujarati house — runs the full length of that court. Every habitable room gets cross-ventilation without a single west-facing window.

Load-bearing brick with an exposed concrete slab. Local kotah stone floors, laid loose-jointed so they can be lifted for services.

Year
2023
Site
465 sq m
Built
310 sq m
Programme
Private house
Reading room corner with full-height timber shelving, a low reading chair and warm daylight on a lime-plastered wall

SC-23-01 · Completed

Vachanalay

Community reading room, Sanand, Ahmedabad District

A single-room library run by a village trust, funded in instalments as the money came in. We drew it so it could be built in three parts — reading room first, then the store and toilet block, then the verandah — and so each part was complete and usable on its own.

Lime-plastered walls, timber shelving made by the carpenter who built the trust's furniture for twenty years. Books are shelved to 2.1 m; nothing needs a ladder.

Year
2023
Site
810 sq m
Built
210 sq m
Programme
Community reading room
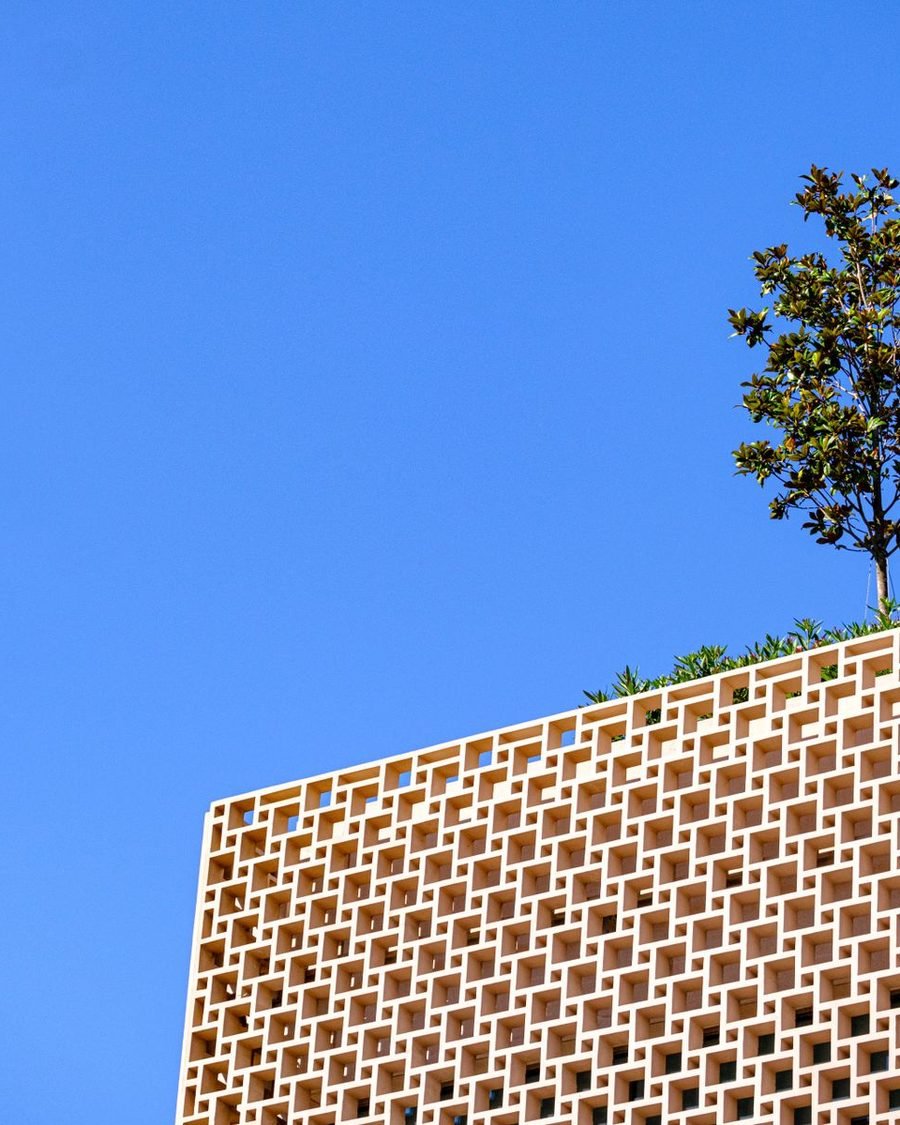
Perforated brick jaali screen wall meeting an open sky, with a single tree above the parapet

SC-22-03 · Completed

Jaali Block

Private house, Thaltej, Ahmedabad

The plot faced west onto a road that gets full afternoon sun from March to June. Instead of shutting that side, we built a 9 m brick jaali one course clear of the wall behind it. The gap between the two carries the heat away; the rooms behind stay usable at 3 PM in May.

Jaali laid in standard 230 mm bricks — no special moulds, no imported screen block. The mason built a sample panel on site before we drew the elevation.

Year
2022
Site
340 sq m
Built
265 sq m
Programme
Private house
Retail interior with an exposed concrete ceiling, breeze-block screen wall and a mixed-timber display table

SC-21-05 · Completed

Studio Loom

Retail interior, Ellisbridge, Ahmedabad

A shop for a handloom label that changes its whole stock four times a year. So nothing is fixed: the display tables are on castors, the rails hang off a single continuous track, and the only permanent element is a breeze-block screen that separates the trial room from the floor.

We stripped the false ceiling and left the slab, the conduits and the beam soffits visible. It gained 600 mm of height and removed a line item from the budget.

Year
2021
Site
Existing shell
Built
96 sq m
Programme
Retail interior
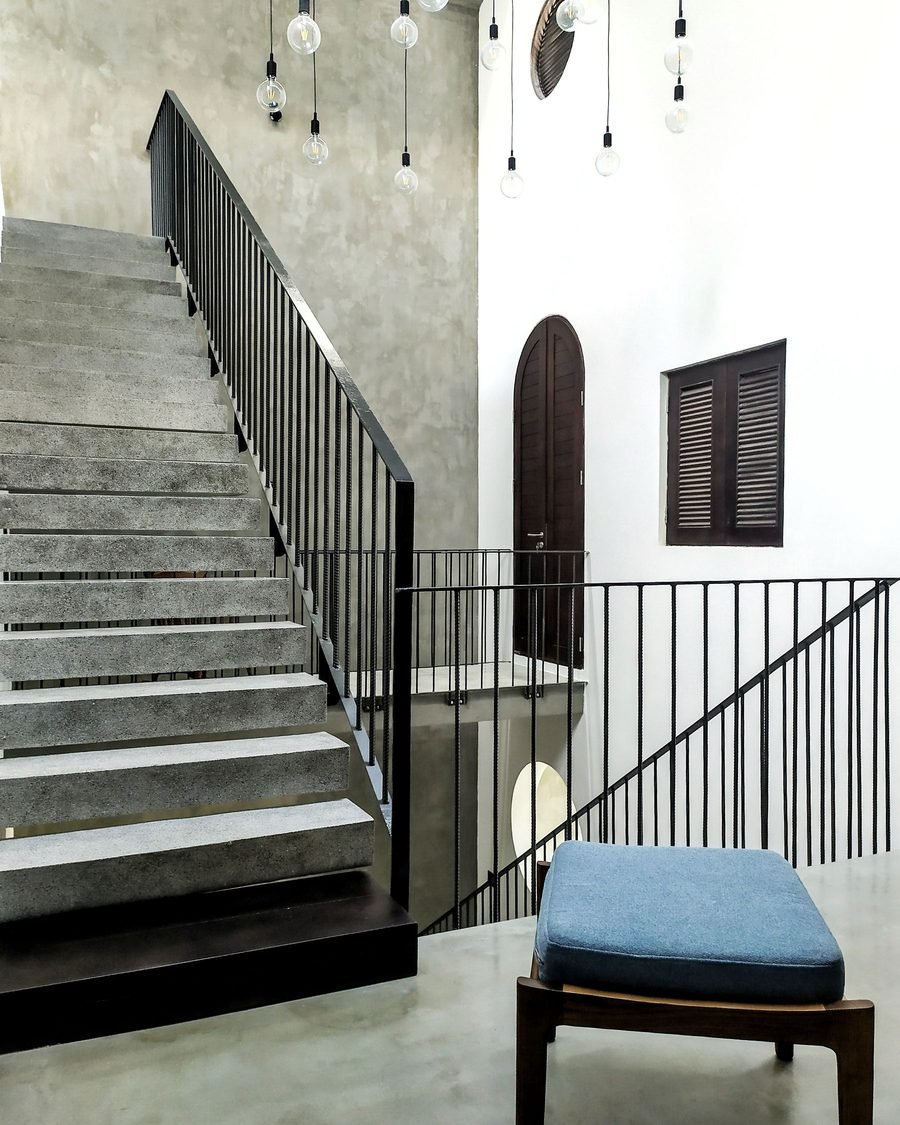
In-situ concrete staircase with a slim black steel balustrade rising past an arched opening in a white wall

SC-20-06 · Completed

Stepwell House

Private house, Vastrapur, Ahmedabad

A narrow plot, so the house had to go up. The stair became the plan: a single in-situ concrete flight open on both sides, lit from a rooflight three floors above, so the middle of the house is the brightest part of it rather than the darkest.

The stair was cast in one pour. We shuttered it twice before the contractor agreed the soffit would come out clean enough to leave.

Year
2020
Site
280 sq m
Built
240 sq m
Programme
Private house
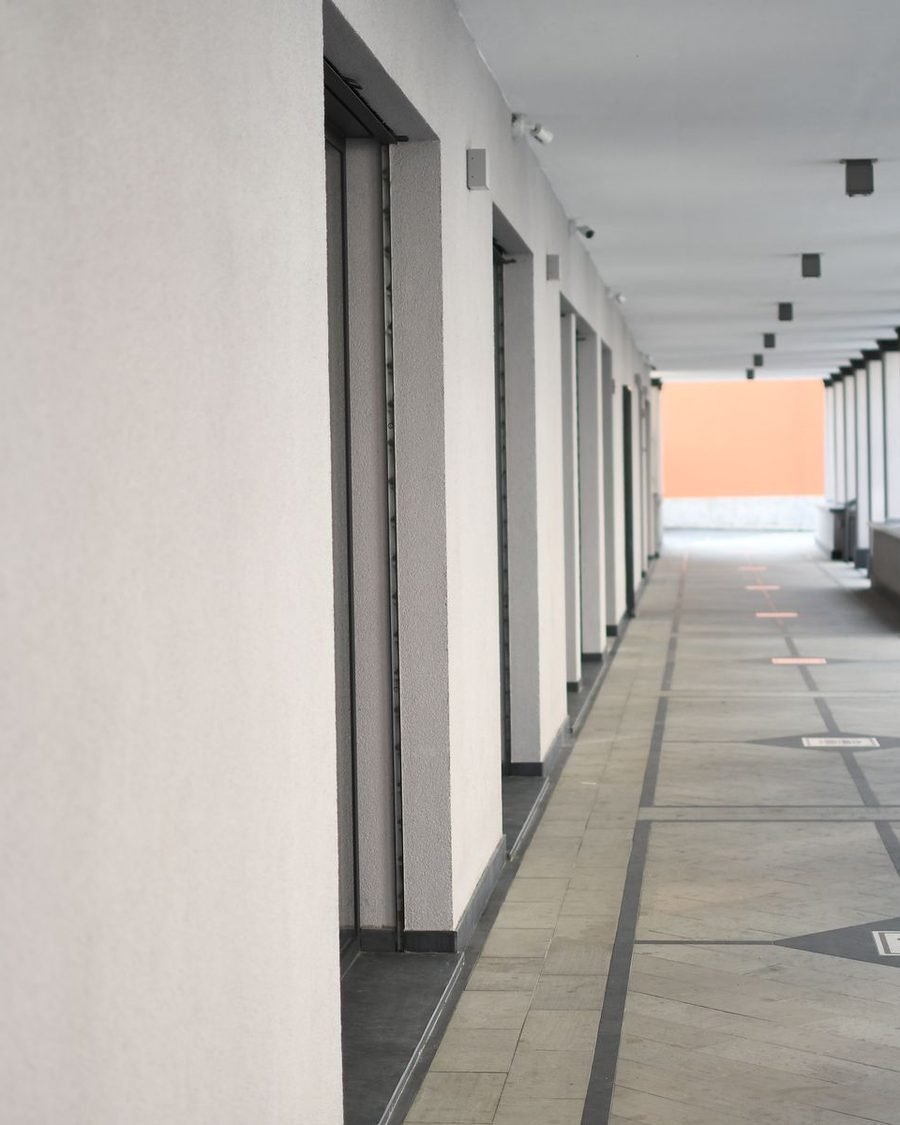
Long naturally lit school corridor with deep window reveals and a warm-toned end wall

SC-19-04 · Completed

Vidya Block

School block, six classrooms, Kalol, Gandhinagar District

Six classrooms added to a school that had been running out of two. The corridor is 2.4 m wide instead of the usual 1.5 — that extra 900 mm is where children actually spend break, so it is treated as a room, not a passage.

No air conditioning anywhere in the block. Deep reveals, high-level louvres and a ventilated roof cavity do the work.

Year
2019
Site
Existing campus
Built
640 sq m
Programme
School block, six classrooms

On site now

Five drawings
becoming buildings.

We keep 5 projects running at once and no more. Right now that is two houses in Shela, a bakery fit-out in Paldi, a second phase for the Sanand reading room, and a staff building for a dairy co-operative near Mehsana.

Photographs go up here once a project is finished and the family has lived in it for a season. A building looks very different after one summer.

Ask about availability for 2027

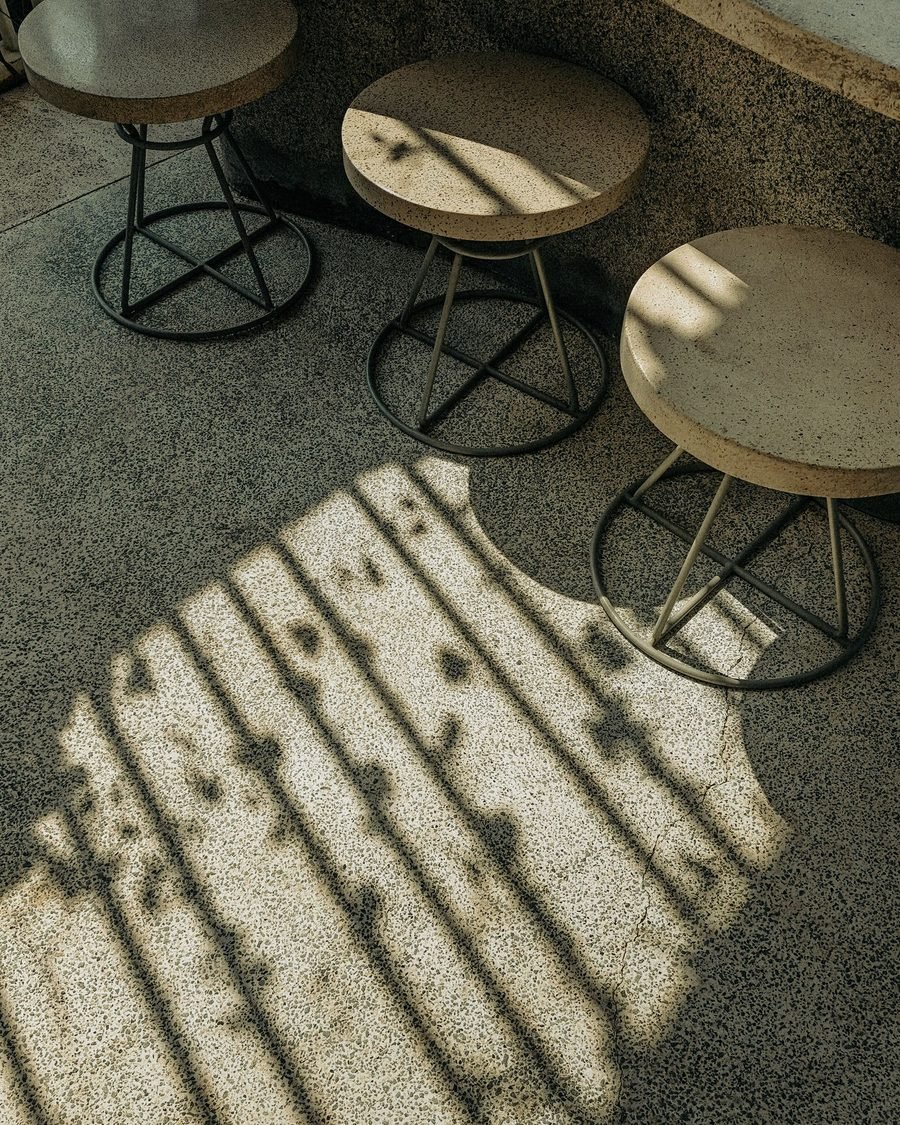
Afternoon light through a screen throwing a striped shadow across a terrazzo floor and three round stools
Kaarigar Coffee, Navrangpura — 4 PM, the reason for the screen

Seen one that
works like your site?

Say which project it was. It tells us more about what you want than a paragraph of description usually can.

Start an enquiry WhatsApp us

Call WhatsApp Enquire