A practice is six people and the buildings they can honestly look after.
Studio Chaukhat started in 2014 with one project — a two-bedroom house in Bopal for a family who had already been turned down by two larger offices because the plot was too small to be worth anyone's time. It is still standing, still shaded, and the same family still lives in it.
Since then we have completed 31 projects. Mostly private houses, a handful of cafes and shops, and — increasingly — small institutional work for trusts and schools, which is the part of the practice we most want to grow.
We are registered with the Council of Architecture (CA/2014/PR/1188), which in India means we are legally allowed to call ourselves architects and are answerable to a professional code. It is worth checking. Plenty of people designing houses in this city are not.
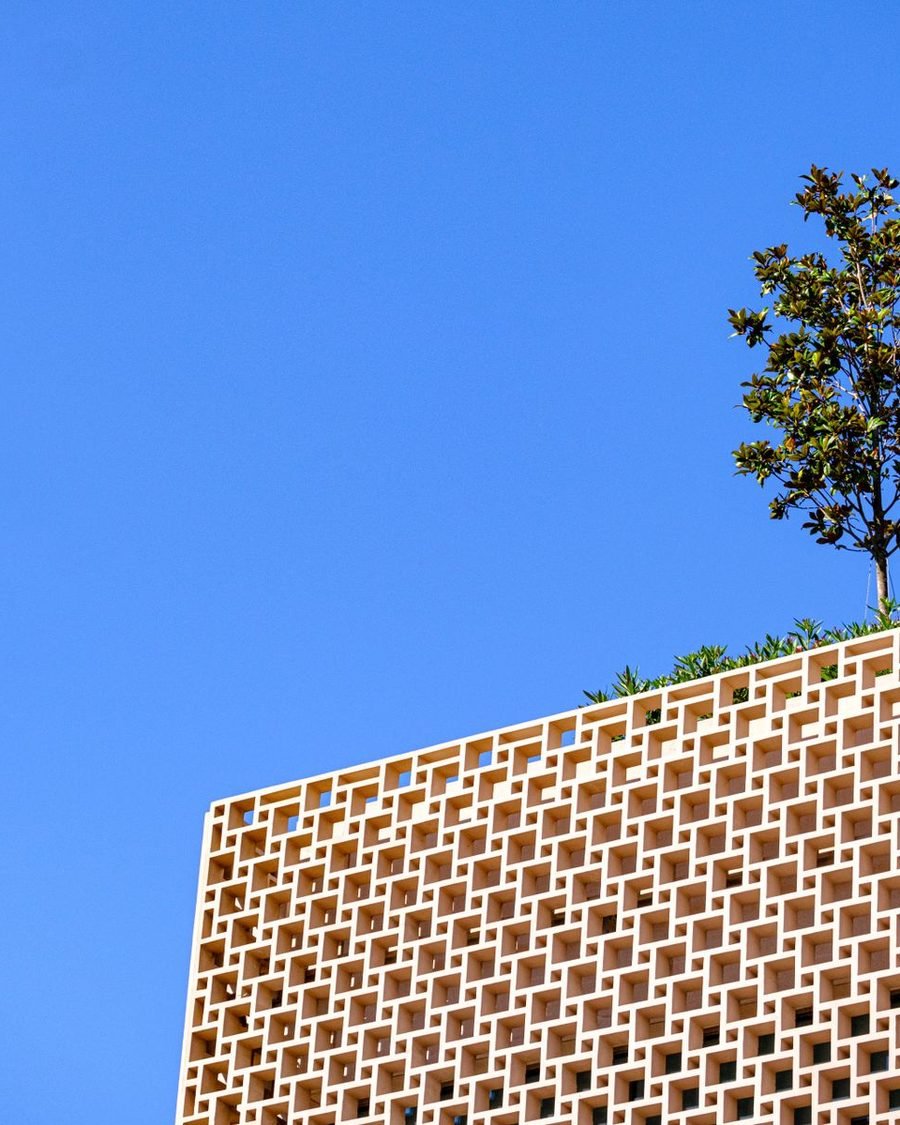
The name
Chaukhat.
The doorframe.
In Gujarati and Hindi, the chaukhat is the frame of the door — the threshold you step over and the jamb you touch on the way through. In an old Ahmedabad house it is the most worked piece of the whole building: carved, oiled, repaired, and rubbed smooth by four generations of hands.
We named the practice after it because it is a useful test. If the part of a building people actually touch has been thought about, the rest of it usually has been too. If it hasn't, no amount of elevation will save the house.
Chaukhat — the doorframe. The part of a building you touch on the way in.
The studio
Six people.
No one else.
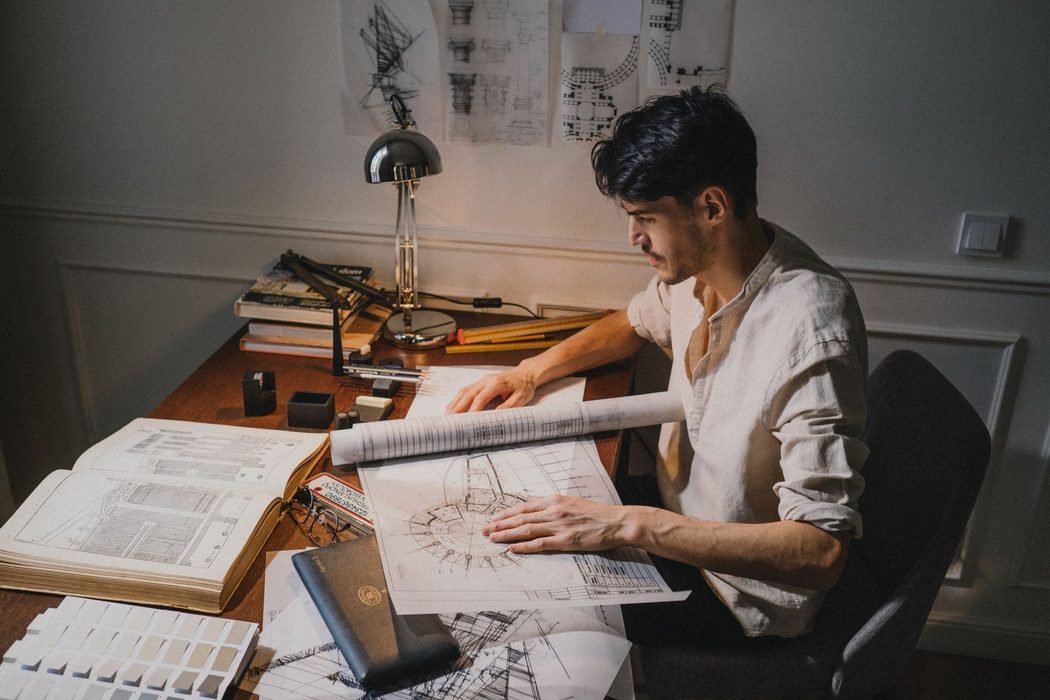
There is no separate design team and delivery team. The person who draws your house is the person standing on your site in the eighteenth month.
-
Nirav Chauhan
Principal architect
Founded the practice, 2014
CoA CA/2011/57104CEPT, 2008. Seven years in two Ahmedabad offices before this one. Runs the residential work and every first site visit.
-
Ipsita Rao
Architect, partner
Joined 2016, partner 2021
Leads the institutional projects — the Sanand reading room and the Kalol school block are hers. Also the one who argues about budgets.
-
Hetal Vyas
Senior architect — detail
Joined 2017
Owns the 1:20 sheets. If a junction on one of our buildings works, it is usually because she redrew it four times.
-
Aakash Solanki
Architect — documentation
Joined 2020
Working drawings, approval sets, and the co-ordination between structural and services consultants.
-
Meghna Patel
Architect — interiors
Joined 2021
Cafe and retail work, plus the loose furniture and joinery on the houses. Trained as a furniture maker first.
-
Jignesh Rathod
Studio manager
Joined 2015
Accounts, municipal liaison, and the person who actually knows where every drawing is filed.
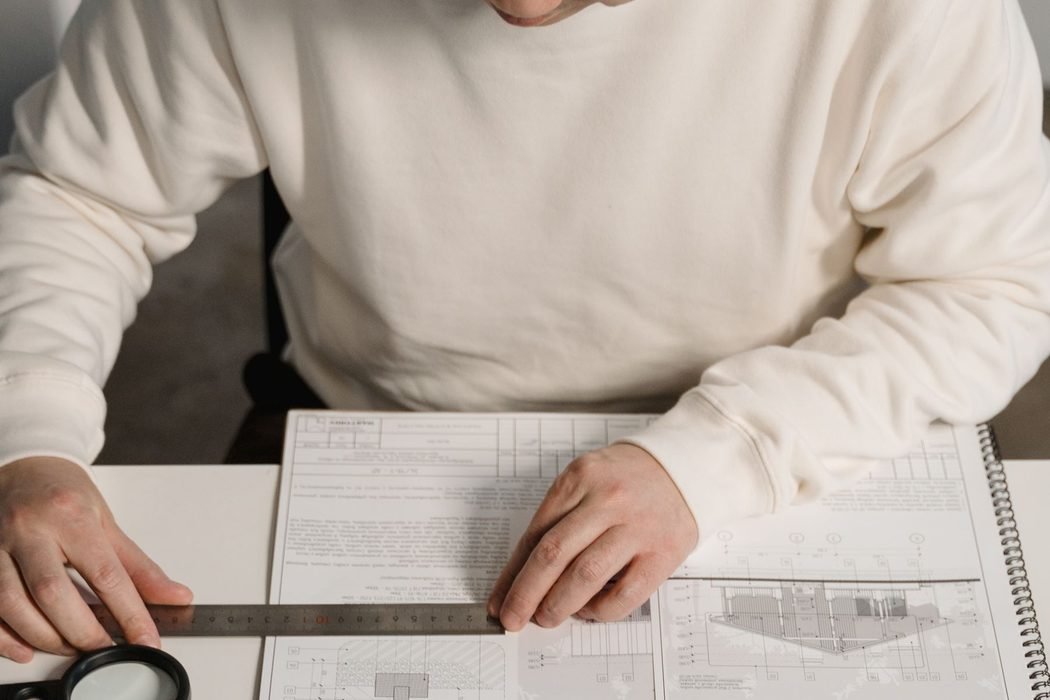
How a project runs
Seven stages,
start to keys.
-
01
First visit — we come to the site
Two hours on the plot with whoever is going to live there. We look at orientation, the neighbours, the road, the trees, and where the water stands in monsoon. If we think the project needs a different kind of practice, we will say so at this visit rather than three months in.
-
02
Feasibility note and appointment
A two-page written note: permissible built-up area under the local development control rules, a realistic construction cost band for your brief, and the parts of the brief we would question. If you appoint us, this note becomes the first page of the file.
-
03
Concept design
Plans, sections, a shade study through the year, and a card model at 1:100 that you keep. Usually two or three schemes, presented together, with our recommendation stated rather than hidden.
-
04
Preliminary drawings and approvals
The scheme resolved and dimensioned, structural consultant appointed, and the approval set prepared and submitted to the local authority. Approval timelines in Ahmedabad are outside anyone's control; we will give you the honest range, not the optimistic one.
-
05
Working drawings and details
The largest stage, and the one that decides whether the building comes out as drawn. Full dimensioned set, joinery and door schedules, and 1:20 details for every junction a contractor could reasonably get wrong.
-
06
Tender and contractor appointment
We prepare a bill of quantities, invite three contractors we have worked with before plus anyone you want to add, and compare the quotations line by line with you. We take no commission from any contractor or supplier on any project. Ever.
-
07
Site supervision to handover
Weekly site visit with a written report each time, monthly certification of the contractor's bills, and an as-built drawing set plus a short maintenance note at handover. We come back at one year to look at how it has weathered.
What it costs
The number,
before you ask.
Architectural fees in India are a percentage of the final project cost. The Council of Architecture publishes a recommended scale; our rates sit within it. The percentage is the whole fee for comprehensive services — concept through to handover, including site supervision.
Billed separately, at actuals and with the quotations shown to you: structural consultant, plumbing and electrical consultants, land survey, soil test, municipal scrutiny and approval fees, and any specialist such as an acoustician. On a typical house these come to 1.5–2.5% of project cost.
Minimum engagement ₹4,50,000, quoted as a lump sum. A 90 sq m house needs the same drawings as a 400 sq m one; the percentage simply stops being fair below a certain size.
| House, project cost under ₹1 crore | 8% |
|---|---|
| House, project cost above ₹1 crore | 6.5% |
| Cafe, retail and interior fit-out | 10% |
| Institutional and trust-funded work | 5% |
| Stage 1 · Site study and concept | 10% |
|---|---|
| Stage 2 · Preliminary and approval drawings | 20% |
| Stage 3 · Working drawings and details | 40% |
| Stage 4 · Tender and contractor appointment | 10% |
| Stage 5 · Site supervision to handover | 20% |
If that sounds
like the way you want to build.
Look through the work first. Then write, and tell us where the site is.